

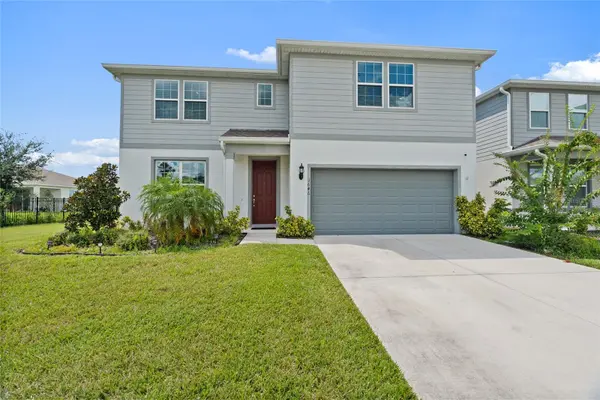
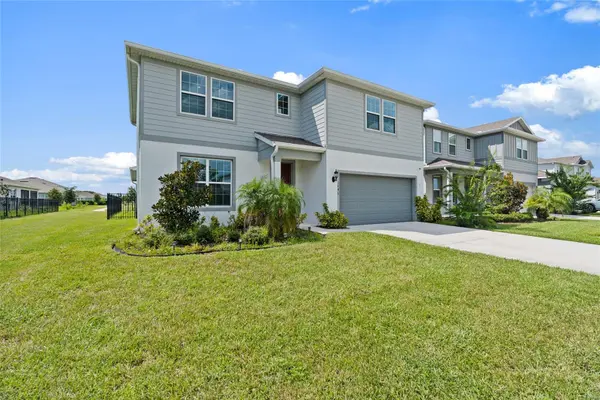
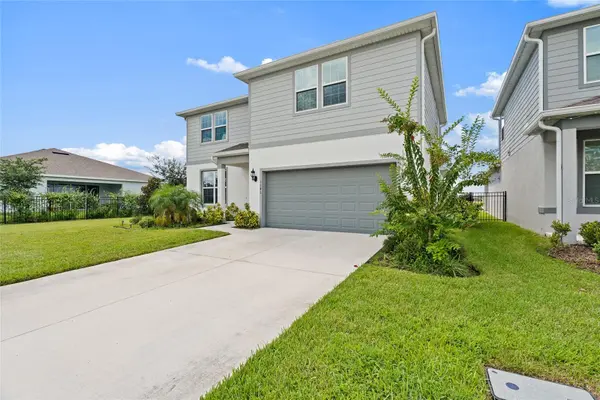

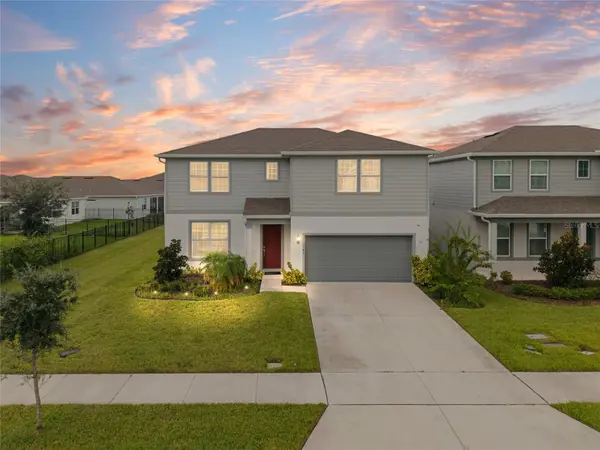

4 Beds
4 Baths
2,827 SqFt
4 Beds
4 Baths
2,827 SqFt
Key Details
Property Type Single Family Home
Sub Type Single Family Residence
Listing Status Active
Purchase Type For Sale
Square Footage 2,827 sqft
Price per Sqft $185
Subdivision Amelia Groves
MLS Listing ID S5157732
Bedrooms 4
Full Baths 3
Half Baths 1
HOA Fees $130/mo
HOA Y/N Yes
Annual Recurring Fee 1560.0
Year Built 2023
Annual Tax Amount $7,258
Lot Size 6,098 Sqft
Acres 0.14
Property Sub-Type Single Family Residence
Source Stellar MLS
Property Description
The heart of the home is the spacious open-concept kitchen, featuring a large quartz Island, cabinetry and storage, stainless-steel appliances. Its open layout makes it ideal for entertaining family and friends while remaining connected to the main living area.
One of the home's most captivating features is the beautiful pond view, which serves as the main view from the living area. From the comfort of your home, you can enjoy breathtaking sunset as the warn evening light reflects over the pond. An expansive sliding glass door spanning nearly width of the living area allows natural light to fill the space while creating a peaceful, relaxing atmosphere and bringing the beauty of the outdoors inside. This isn't just a house, it's a place where you can create memories, entertain family and friends, and enjoy the Central Florida Lifestyle.
Amelia Grove provide peaceful setting with excellent amenities including a community pool, playground, scenic walking trails, Cable and internet are included, NO CDD . Located near the brand-new Nova Lakes high school opening in 2026, this home also offers convenient access to Lake Nona medical city, Orlando International Airport, SR-417, Florida Turnpike, shopping, dining and every day conveniences. Don't miss your opportunity-schedule a private showing today!
Location
State FL
County Osceola
Community Amelia Groves
Area 34771 - St Cloud (Magnolia Square)
Zoning RESI
Rooms
Other Rooms Bonus Room
Interior
Interior Features High Ceilings, Living Room/Dining Room Combo, Open Floorplan, Primary Bedroom Main Floor, Solid Wood Cabinets, Stone Counters, Thermostat, Tray Ceiling(s), Walk-In Closet(s)
Heating Exhaust Fan
Cooling Central Air
Flooring Carpet, Ceramic Tile
Furnishings Unfurnished
Fireplace false
Appliance Dishwasher, Disposal, Dryer, Electric Water Heater, Exhaust Fan, Microwave, Range, Refrigerator, Washer
Laundry Electric Dryer Hookup, Laundry Room
Exterior
Exterior Feature Rain Gutters
Garage Spaces 2.0
Community Features Deed Restrictions, Playground, Pool, Sidewalks
Utilities Available Cable Available, Cable Connected, Electricity Available, Electricity Connected, Water Available
Amenities Available Pool
View Y/N Yes
Water Access Yes
Water Access Desc Pond
Roof Type Shingle
Attached Garage true
Exposure West
Garage true
Private Pool No
Building
Entry Level Two
Foundation Slab
Lot Size Range 0 to less than 1/4
Sewer Public Sewer
Water Public
Structure Type Block,Concrete,Stucco
New Construction false
Schools
Elementary Schools Hickory Tree Elem
Middle Schools Harmony Middle
High Schools Harmony High
Others
Pets Allowed Breed Restrictions, Cats OK, Dogs OK
HOA Fee Include Cable TV,Internet,Pool
Senior Community No
Ownership Fee Simple
Monthly Total Fees $130
Acceptable Financing Cash, Conventional, FHA, VA Loan
Membership Fee Required Required
Listing Terms Cash, Conventional, FHA, VA Loan
Special Listing Condition None
Virtual Tour https://www.propertypanorama.com/instaview/stellar/S5157732
