





3 Beds
3 Baths
1,678 SqFt
3 Beds
3 Baths
1,678 SqFt
Open House
Sat Sep 19, 11:00am - 2:00pm
Key Details
Property Type Single Family Home
Sub Type Single Family Residence
Listing Status Active
Purchase Type For Sale
Square Footage 1,678 sqft
Price per Sqft $759
Subdivision Hunters Point
MLS Listing ID TB8549488
Bedrooms 3
Full Baths 2
Half Baths 1
HOA Fees $541/mo
HOA Y/N Yes
Annual Recurring Fee 6492.0
Year Built 2022
Annual Tax Amount $16,914
Lot Size 4,356 Sqft
Acres 0.1
Property Sub-Type Single Family Residence
Source Stellar MLS
Property Description
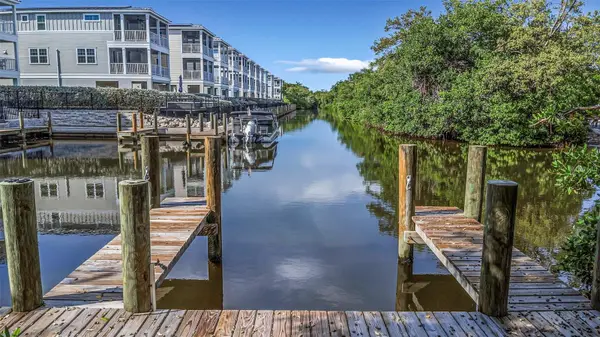
Even the homesite feels different here. This is the largest lot in Hunter's Point, with mature palms, additional green space and greater separation from neighboring homes. Its position within the community creates something else that is entirely its own... the only home with a view looking upstream across the full length of the canal. These are distinctions you appreciate when you're here, and ones you simply can't add later.
Some homes are defined by what's inside their walls. This one may be better defined by everything that happens beyond them.
Step outside and life changes depending on which direction you go.
Toward the water, your 25-foot deeded boat slip waits near the end of the community, ready for a day on the water and a route that leads from Hunter's Point toward the Intracoastal and the Gulf. Stay home instead, and there are still plenty of choices. Settle onto the screened balcony and take in that long upstream canal view. Move upstairs to the open balcony when you want more sunshine. And just off the third guest bedroom, an added private balcony creates its own vantage point... this one overlooking the sunsets. As the day winds down and the sky over Cortez begins to change, you have a front-row seat.
And remarkably, with the water, boats and island life just outside.
Inside, the home takes a quieter approach. Clean lines, tile flooring, wood stairs and approximately $150,000 in upgrades create a space that feels polished without trying too hard. The primary suite features a coffered ceiling, California Closet system and glass-enclosed walk-in shower, while two guest bedrooms share a Jack-and-Jill bath.
There's also something here you don't find in every waterfront home: this one was designed to make use of the Florida sunshine, not simply admire it. Solar panels work together with a Sonnen battery system to capture and store energy, adding another layer of efficiency and resilience to everyday living.
Because life at Hunter's Point isn't really about choosing between home and the water.
The water is part of home.
Historic Cortez is just outside the community. Anna Maria Island is nearby. Your boat is waiting at the dock. Cool breezes come off the canal. And when everyone else is heading home from a day on the Gulf, you're simply heading back to yours.
And the home can continue to evolve. Vertically positioned storage closets offer potential for a future elevator, while the largest homesite in the community creates possibilities outdoors. The next chapter... and the finishing touches... belong to its next owner.
Seller offering up to $25,000 in buyer incentives with an acceptable offer, giving the next owner an opportunity to put their own ideas into motion.
See… Fall in Love… Make It Your Own!!
Location
State FL
County Manatee
Community Hunters Point
Area 34215 - Cortez
Zoning RESI
Interior
Interior Features Ceiling Fans(s), Coffered Ceiling(s), Eat-in Kitchen, High Ceilings, Living Room/Dining Room Combo, Open Floorplan, Stone Counters, Thermostat, Tray Ceiling(s), Walk-In Closet(s), Window Treatments
Heating Central, Solar
Cooling Central Air, Mini-Split Unit(s), Zoned
Flooring Luxury Vinyl, Tile
Fireplaces Type Electric, Living Room
Furnishings Negotiable
Fireplace false
Appliance Dishwasher, Disposal, Dryer, Electric Water Heater, Exhaust Fan, Microwave, Range, Refrigerator, Tankless Water Heater, Washer
Laundry Laundry Closet, Laundry Room
Exterior
Exterior Feature Balcony, Lighting, Outdoor Grill, Outdoor Shower, Sidewalk, Sprinkler Metered
Parking Features Driveway, Electric Vehicle Charging Station(s), Garage Door Opener, Tandem, Workshop in Garage
Garage Spaces 2.0
Fence Other
Utilities Available Cable Available, Electricity Available, Electricity Connected, Phone Available, Public, Sewer Connected, Underground Utilities, Water Connected
Waterfront Description Canal - Saltwater
View Y/N Yes
Water Access Yes
Water Access Desc Canal - Saltwater,Gulf/Ocean to Bay,Intracoastal Waterway
View Water
Roof Type Metal
Attached Garage true
Exposure West
Garage true
Private Pool No
Building
Lot Description Corner Lot
Story 3
Entry Level Two
Foundation Block
Lot Size Range 0 to less than 1/4
Builder Name Pearl Homes & Marina
Sewer Private Sewer
Water Public
Structure Type Block,Frame
New Construction false
Others
Pets Allowed Yes
Senior Community No
Ownership Fee Simple
Monthly Total Fees $541
Acceptable Financing Cash, Conventional, FHA, VA Loan
Membership Fee Required Required
Listing Terms Cash, Conventional, FHA, VA Loan
Special Listing Condition None
